About Sonic Steel

We understand shipping containers.



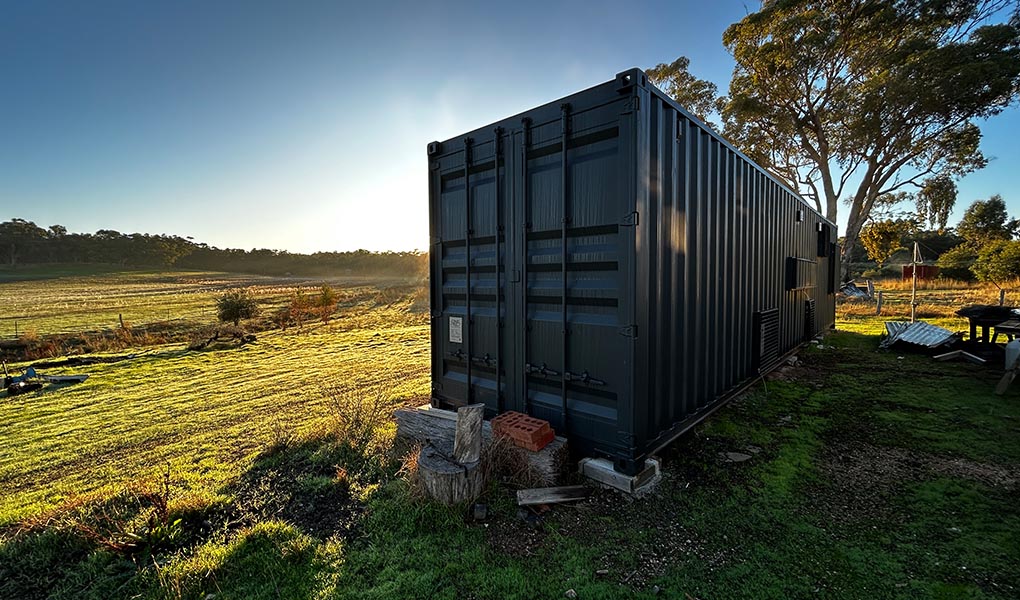

Sonic Steel has been a specialist in the shipping container industry since 2014. We have evolved from repairing and servicing to modifying, then to building containers and turning them into homes. We help transform your container home ideas into reality. We focus on your experience to deliver a design that suits your lifestyle and is personal to you.
about-sonic-steel
Our Systems

We believe in creating quality and making a difference. Sonic Steel’s
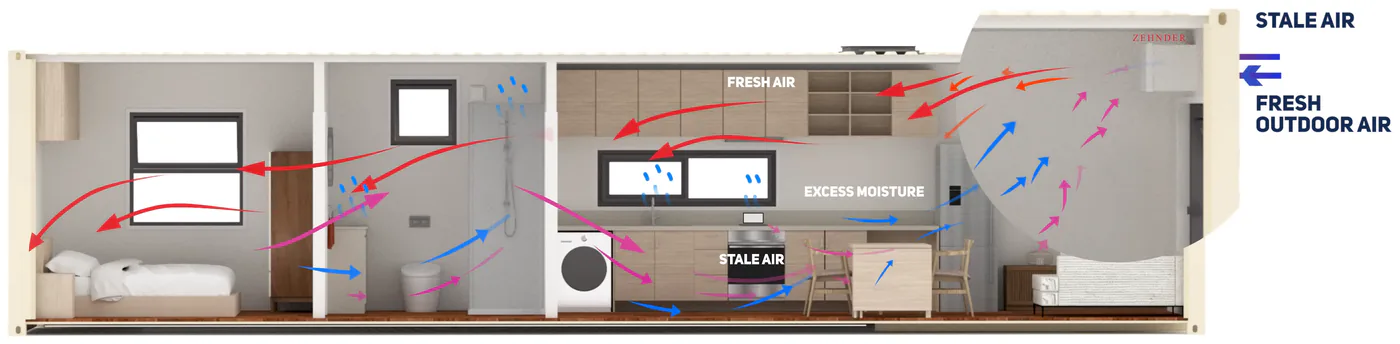
unique VenSulation system is the only one in Australia that addresses
ventilation, insulation and condensation for shipping container homes, protecting your family’s health and comfort by eliminating condensation
and mould. The VenSulation system is standard in all of our designs.

LEARN MOREbtn-effect-arw
video-thumb
ctaparallax-item
PROCESS JOURNEY

Our unique insulation system eliminates air gaps while provides a thermal and vapour barrier to avoid condensation.
  • Initial Enquiry
  • Showroom Visit
  • Design Consultation
  • Contract
  • Build
  • Deliver
Discover Our Designs
  • mark-ii-axo Mark II
  • Mark III two-bedroom container home axonometric design Mark III
  • Mark IV one-bedroom container home axonometric design Mark IV
  • Mark V two-bedroom container home axonometric design Mark V
  • Mark-VI Mark VI
  • Mark-viii-homepage Mark VII
  • Custom-Designs-thumbs Custom Designs
Our Designs
Mark II

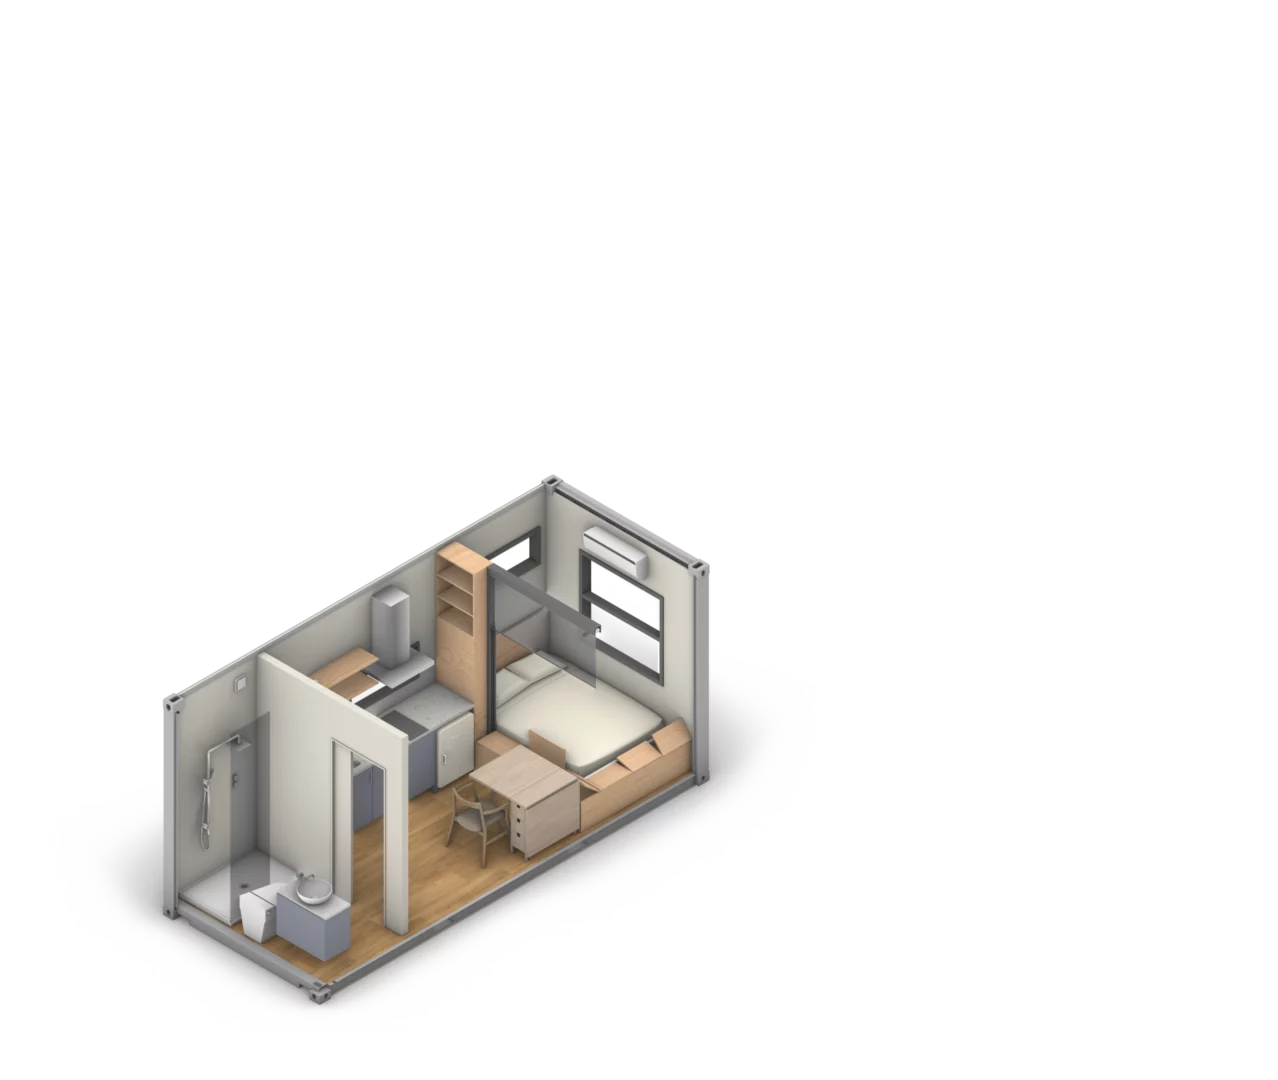
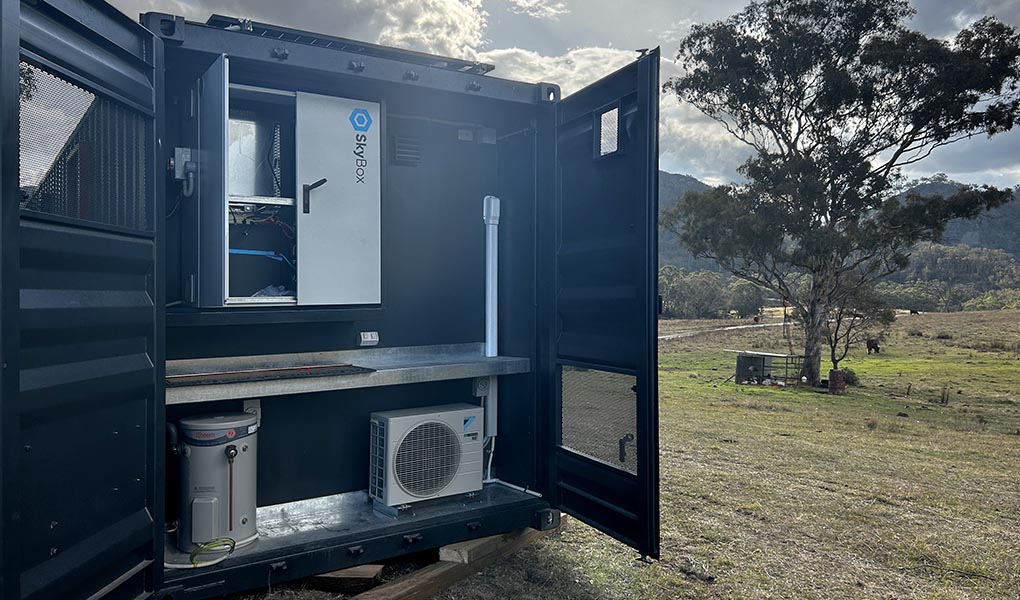
The Mark II offers a compact lifestyle where every space is essential and efficiently designed. Whether used as an office or a self-sufficient living space, the fully functionally 20ft is not limited by its size. Suitable for a backyard office or a granny flat, this could be a cost-effective option for those who seek to […]

  • bed
    x 1
  • bath
    x 1
  • desk
    or 1 Desk
VIEW DESIGNSbtn-effect-arw
Mark II one-bedroom container home floor plan
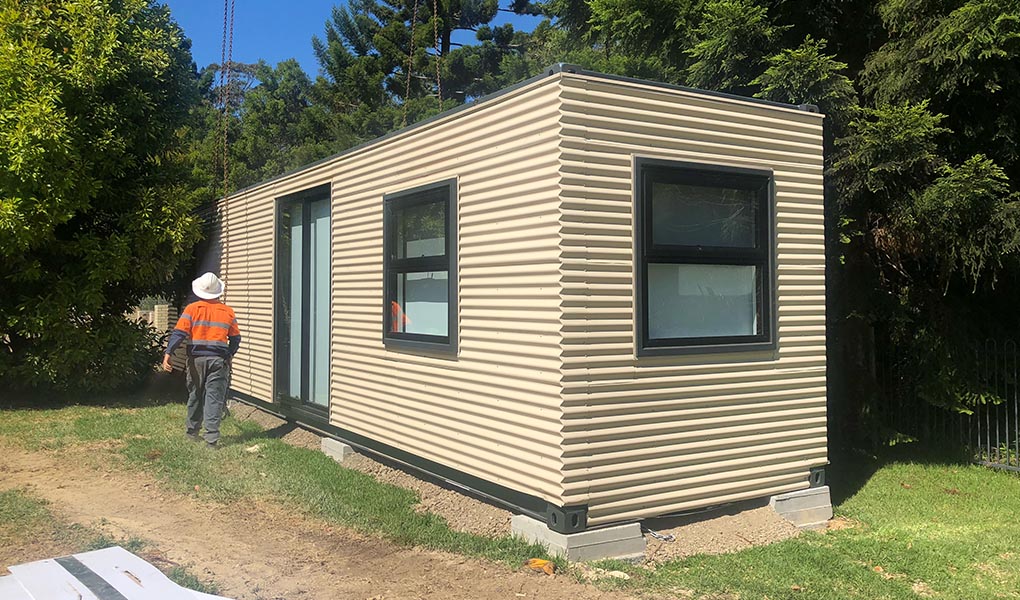
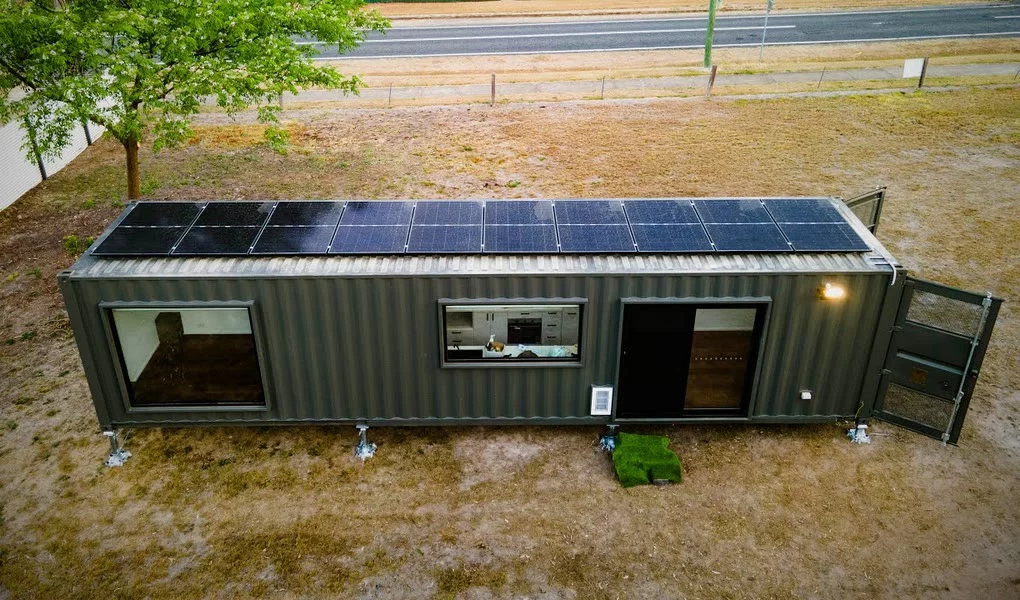
Mark II container home left-side exterior
Mark II one-bedroom container home exterior
Mark II container home right-side exterior

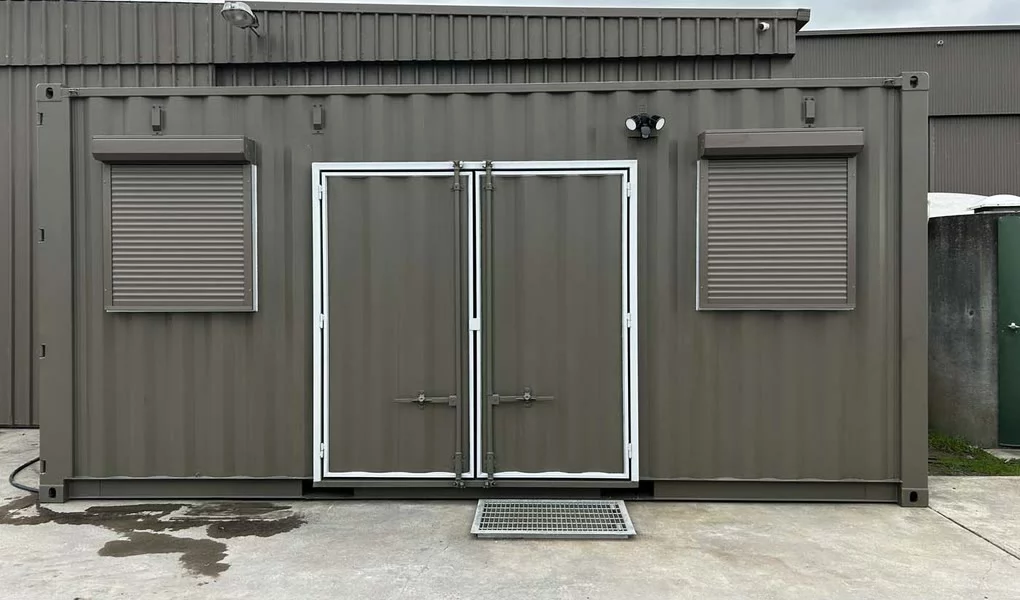
Mark II container home front exterior with doors closed
Front_Closed
Mark II container home front exterior with doors open
Mark II container home interior bench and workspace
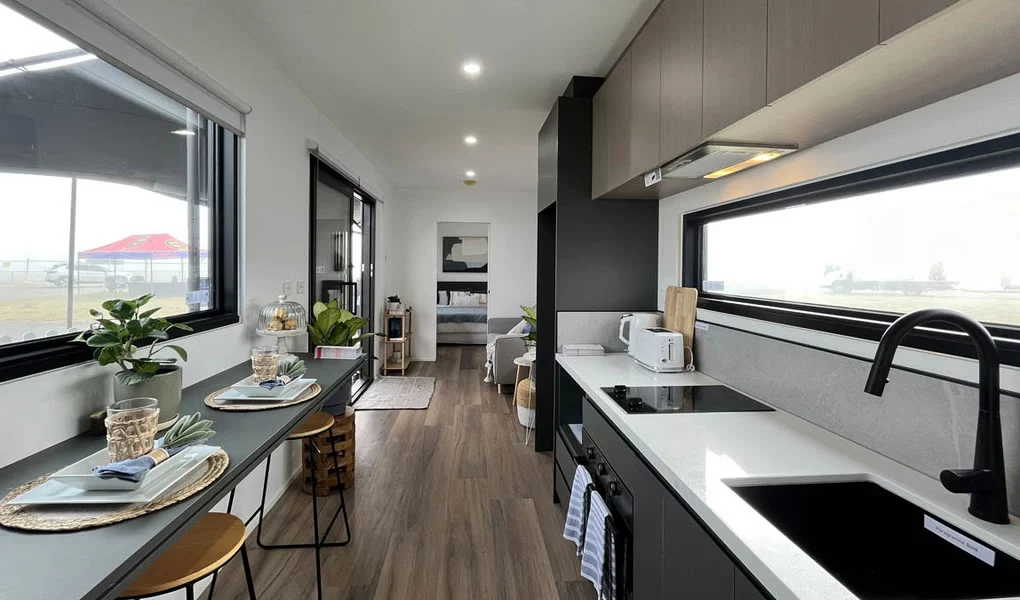

Mark II container home kitchen interior
Mark II one-bedroom container home floor plan
Mark II container home left-side exterior
Mark II one-bedroom container home exterior
Mark II container home right-side exterior
Mark II container home front exterior with doors closed
Front_Closed
Mark II container home front exterior with doors open
Mark II container home interior bench and workspace
Mark II container home kitchen interior
Our Designs
Mark III

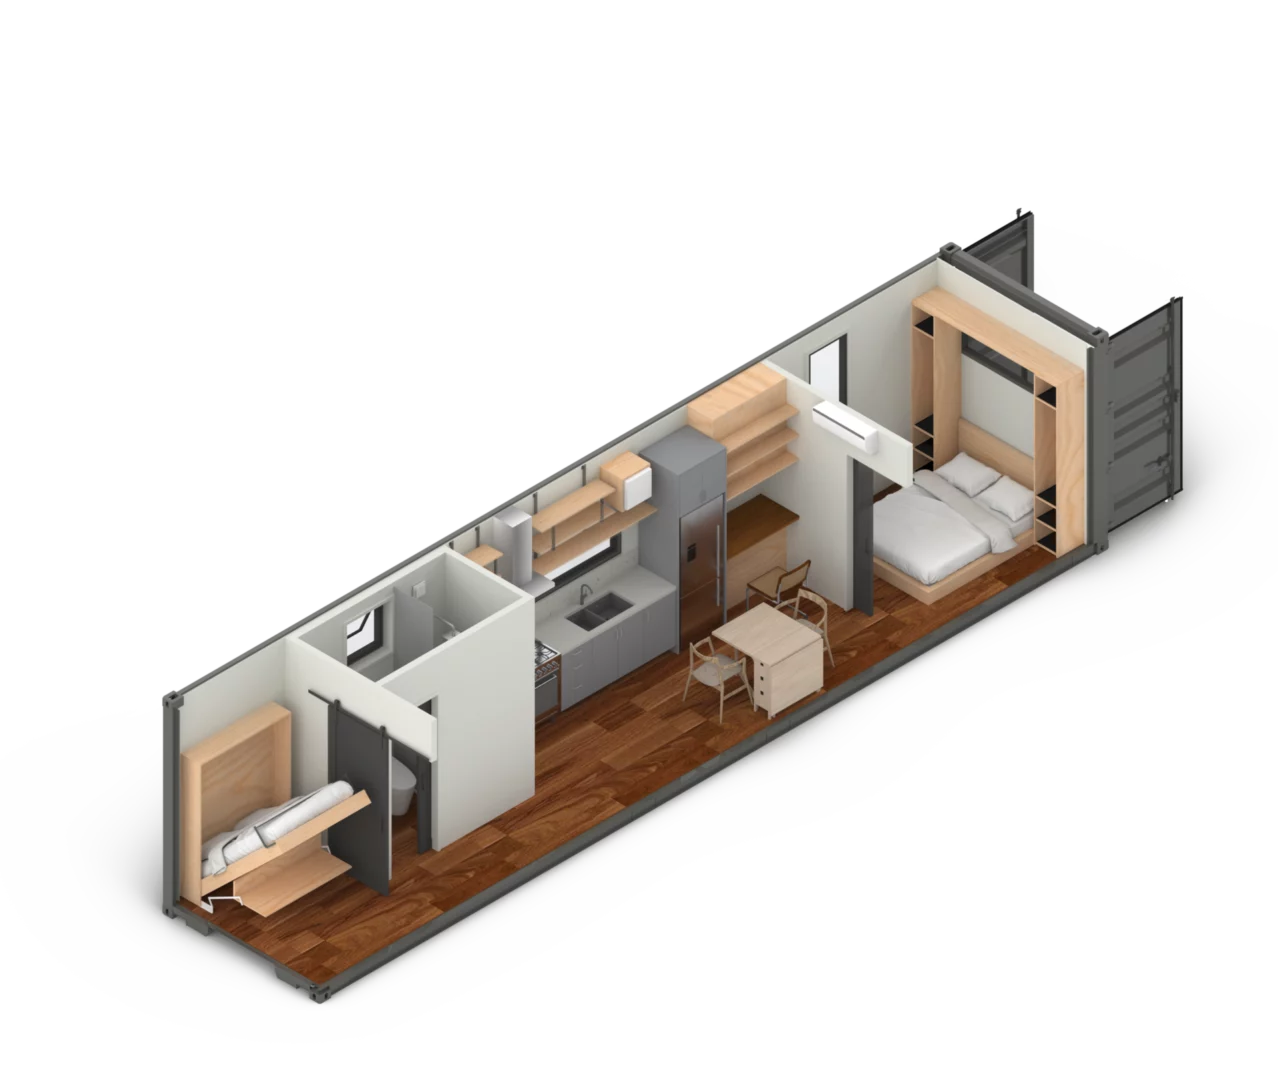
Converted from a new 40ft High-Cube, our Mark III (premium & off-grid) features a full kitchen, bathroom, study nook, a main double-bedroom, a home office/ work space that could also be turned into a second double-bedroom. The modern and efficient layout demonstrate that one does not have to choose between style and comfort, but can […]

  • desk
    x 1
  • bed
    x 2
  • bath
    x 1
VIEW DESIGNSbtn-effect-arw
Mark III two-bedroom container home floor plan
Mark III two-bedroom container home axonometric layout
Mark III two-bedroom container home exterior view
Mark III two-bedroom container home interior view
Mark III two-bedroom container home exterior view
Mark III two-bedroom container home interior view
Mark III two-bedroom container home floor plan
Mark III two-bedroom container home axonometric layout
Mark III two-bedroom container home exterior view
Mark III two-bedroom container home interior view
Mark III two-bedroom container home exterior view
Mark III two-bedroom container home interior view
Our Designs
Mark IV

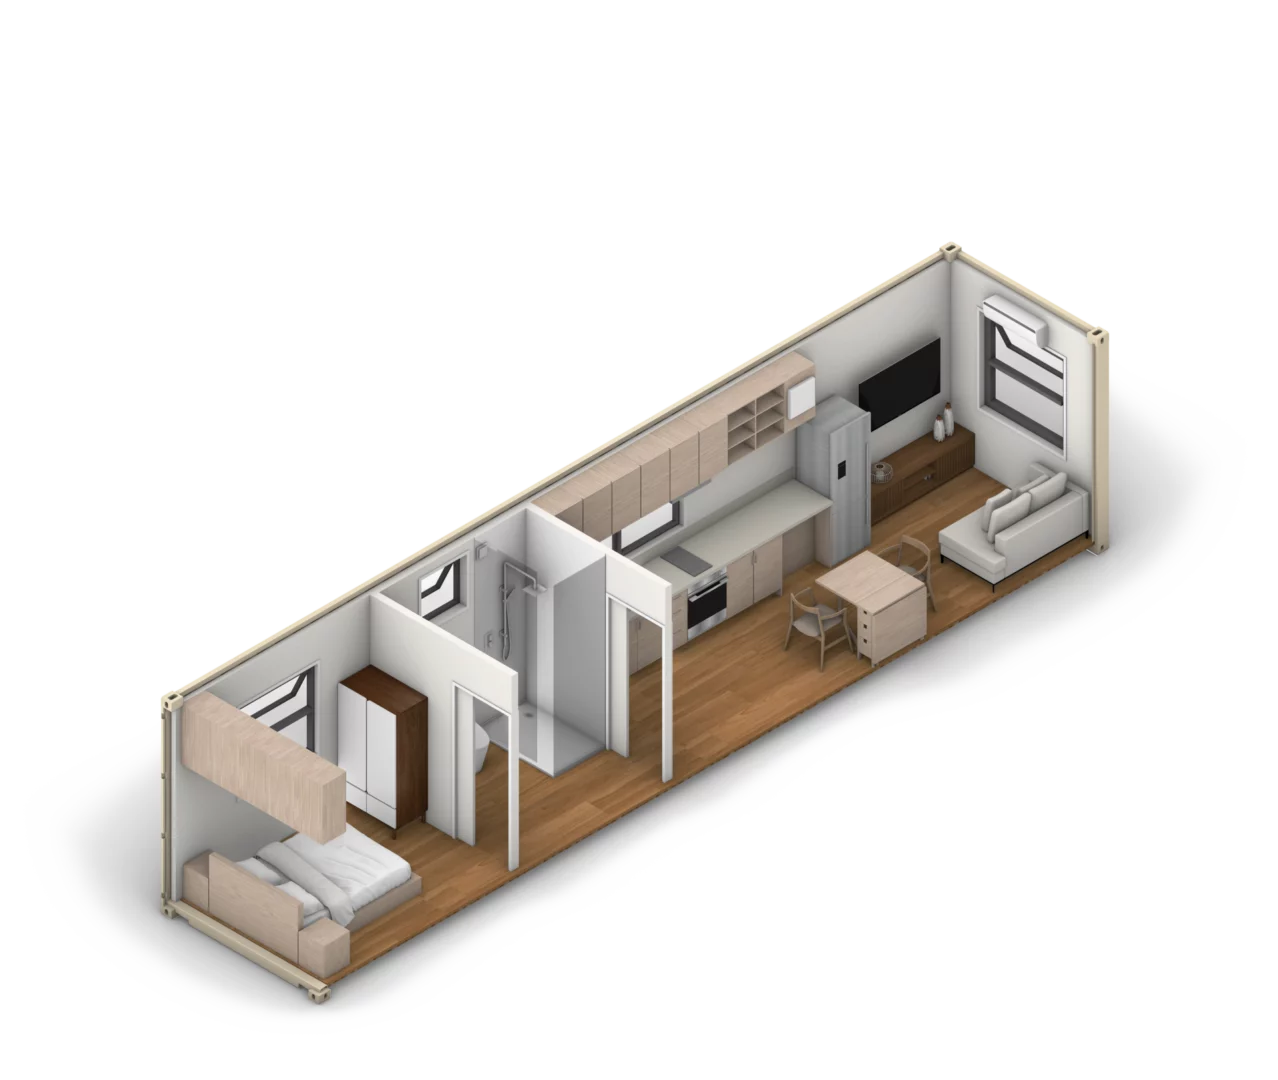
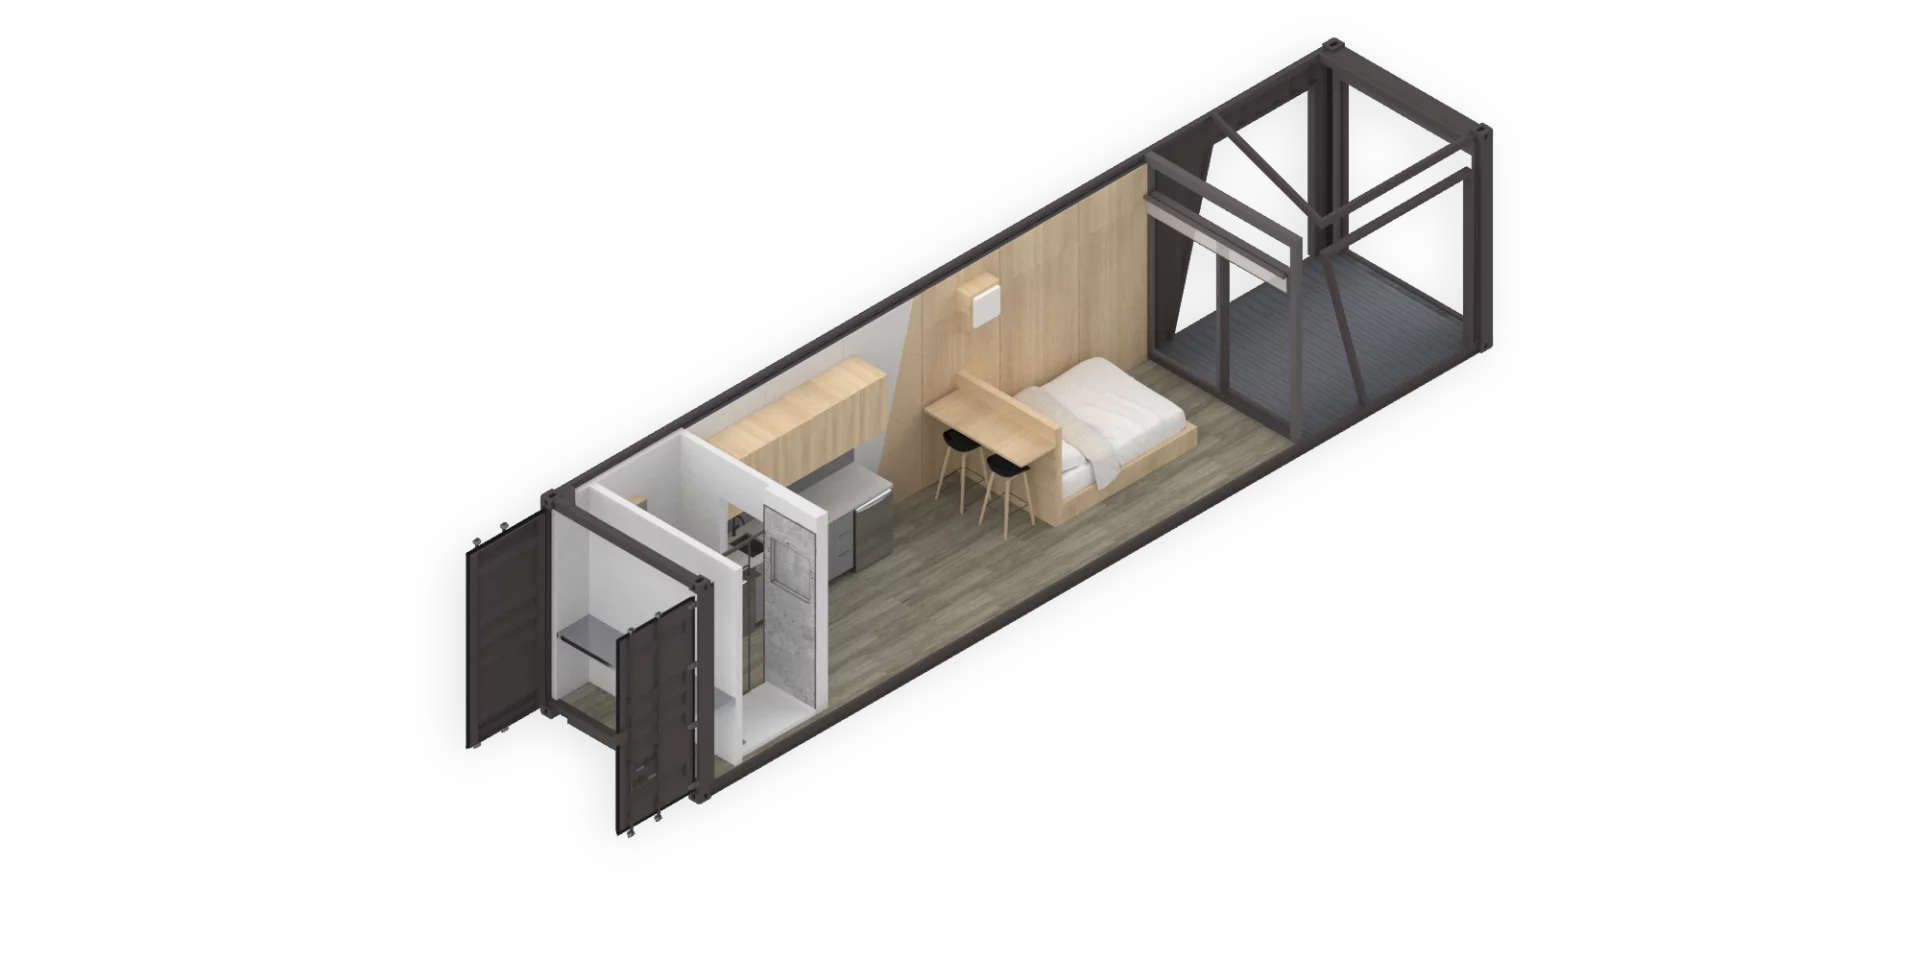
With a double bedroom, full kitchen and a lounge, our Mark IV offers all the utilities you would need to call this ‘home’. Packed with Sonic Steel’s VenSulation system and underfloor insulation, Velux skylight, double glazed windows and doors, we make sure that your comfort is our priority. Our open bathroom layout with the Pan […]

  • bed
    x 1
  • sofa
    x 1
  • bath
    x 1
VIEW DESIGNSbtn-effect-arw
Mark IV one-bedroom container home floor plan
Mark IV one-bedroom container home gallery view 1
Mark IV one-bedroom container home floor plan
Mark IV one-bedroom container home gallery view 1
Our Designs
Mark V

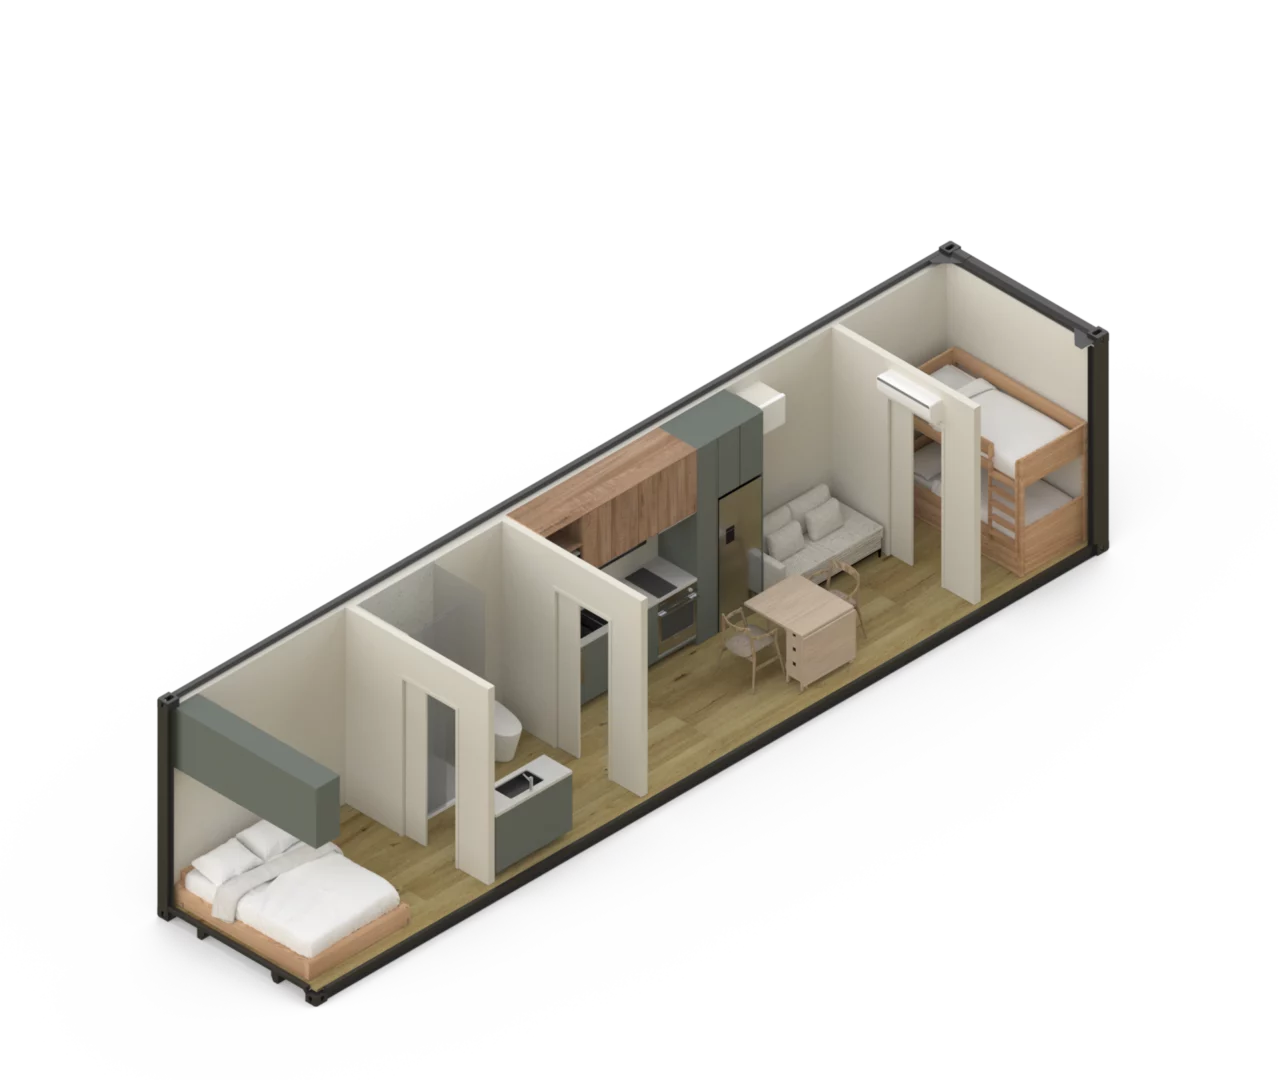
Looking for a design that could accommodate a young family with two small children? Our Mark V is the answer. With a compact yet functional kitchen and living space, the Mark V is proof that one does not have to compromise between space and comfort. The rooms always appear bright and welcoming with double Velux […]

  • bed
    x 2
  • sofa
    x 1
  • bath
    x 1
VIEW DESIGNSbtn-effect-arw
Mark V two-bedroom container home floor plan
mark-v
img_5257
Mark V two-bedroom container home gallery view 60
Mark V two-bedroom container home gallery view 71
Mark V two-bedroom container home gallery view 74
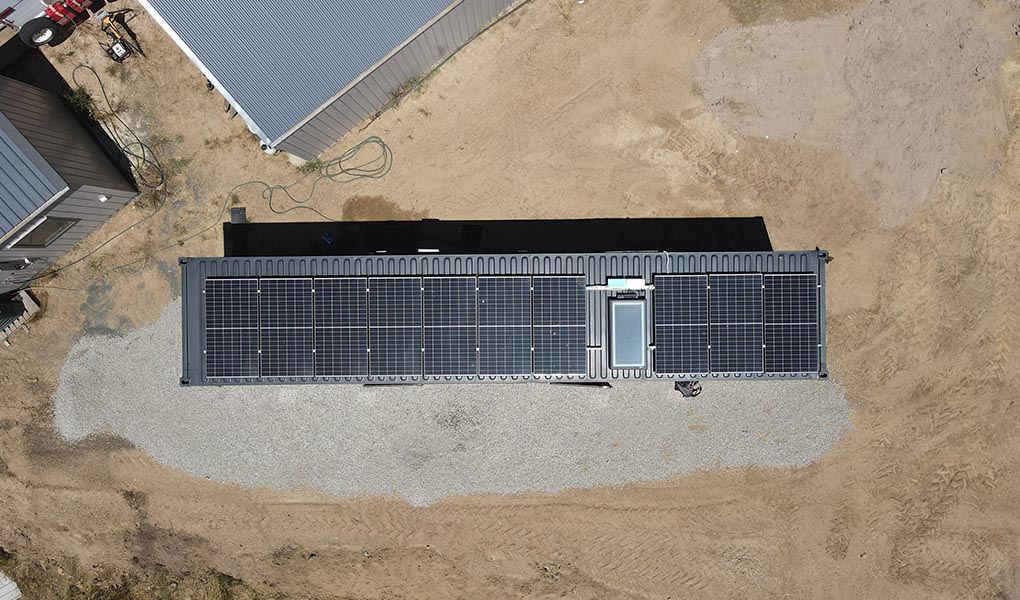
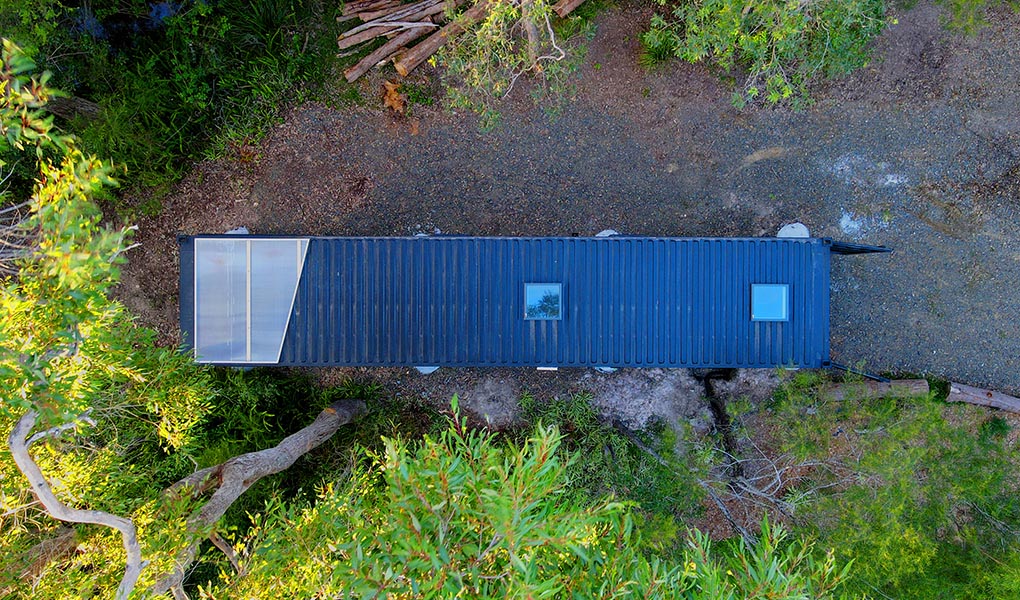
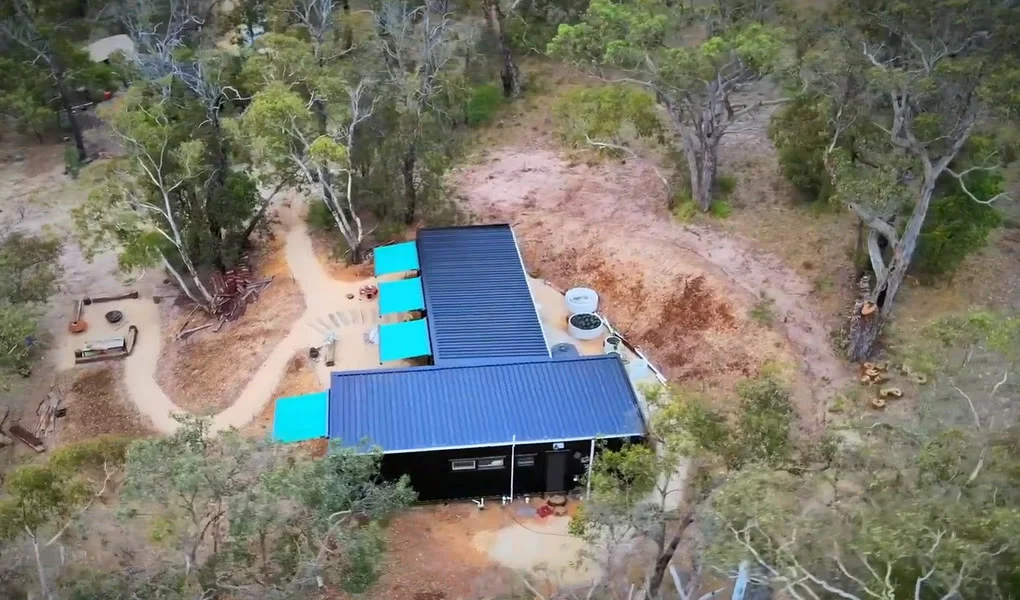
Aerial view of the Mark V two-bedroom container home
Mark V two-bedroom container home gallery view 22
Mark V two-bedroom container home gallery view 28
Mark V two-bedroom container home gallery view 32
Mark V two-bedroom container home gallery view 34
Mark V two-bedroom container home floor plan
mark-v
img_5257
Mark V two-bedroom container home gallery view 60
Mark V two-bedroom container home gallery view 71
Mark V two-bedroom container home gallery view 74
Aerial view of the Mark V two-bedroom container home
Mark V two-bedroom container home gallery view 22
Mark V two-bedroom container home gallery view 28
Mark V two-bedroom container home gallery view 32
Mark V two-bedroom container home gallery view 34
Our Designs
Mark VI

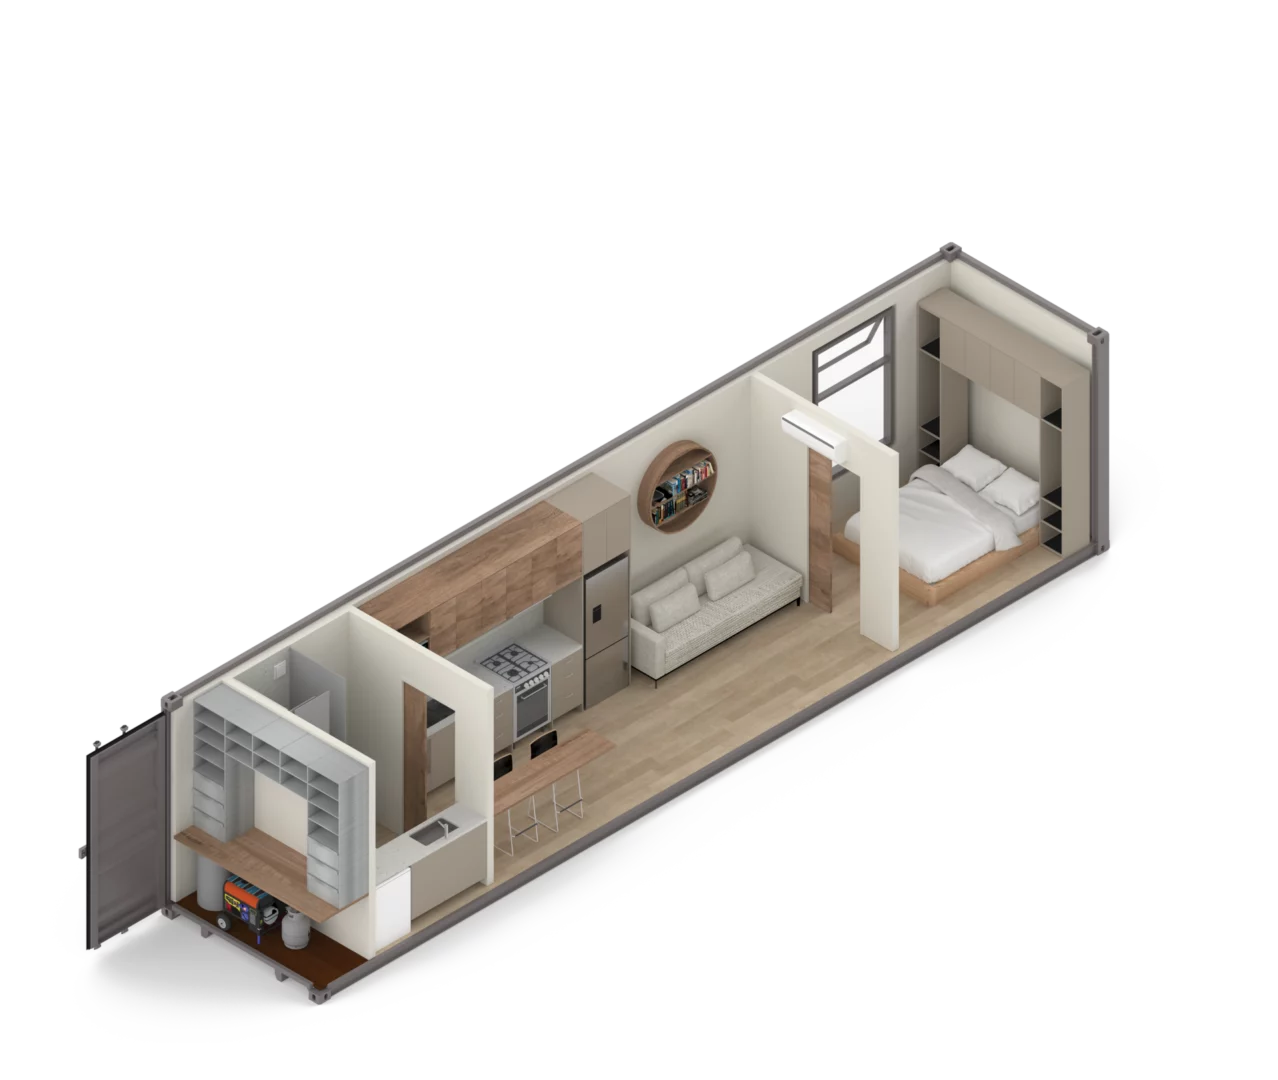
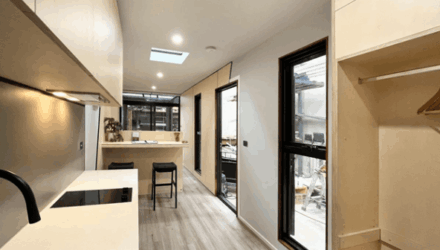
Are you looking for an off-grid container home that ticks all the boxes of superior insulation, proper ventilation, premium finish and practical design? Look no further than our Mark VI, beautifully designed with the cutting-edge VenSulation system that ensures a healthy and comfortable home, whilst eliminating condensation and mould. The walls and ceiling are insulated […]

  • wheel
    x 1
  • bed
    x 1
  • sofa
    x 1
  • bath
    x 1
VIEW DESIGNSbtn-effect-arw
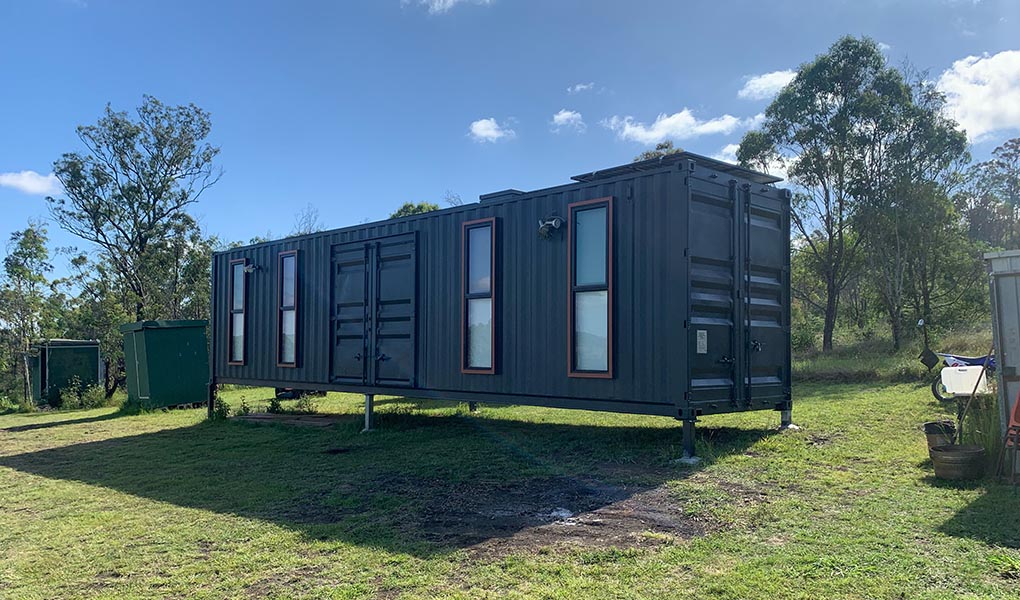
Mark VI off-grid one-bedroom container home design view
Mark VI container home kitchen
Mark VI container home living space

Mark VI container home bathroom
Mark VI container home bedroom with wardrobe
Mark VI container home bedroom
Mark VI container home kitchen breakfast bar
Processed with VSCO with al1 preset
Mark VI container home corridor
Mark VI container home lounge seating area
Mark VI container home kitchen
Mark VI off-grid one-bedroom container home design view
Mark VI container home kitchen
Mark VI container home living space
Mark VI container home bathroom
Mark VI container home bedroom with wardrobe
Mark VI container home bedroom
Mark VI container home kitchen breakfast bar
Processed with VSCO with al1 preset
Mark VI container home corridor
Mark VI container home lounge seating area
Mark VI container home kitchen
Our Designs
Mark VII


Are you looking for a self-sufficient living space for short-term accommodation? Our Mark VII is a great option for for BnB and farm-stay. With a built-in deck and a compact design, it’s perfect for a remote getaway, yet still fully equipped and extremely cosy. The functional kitchen allows guests to cook comfortably with a bar […]

  • chair
    x 1
  • wheel
    x 1
  • bed
    x 1
  • bath
    x 1
VIEW DESIGNSbtn-effect-arw
Mark VII one-bedroom container home floor plan
Mark VII container home interior view 1
Mark VII container home interior view 2
Mark VII container home interior view 3
Mark VII container home interior view 4
Mark VII container home interior view 5
Mark VII one-bedroom container home floor plan
Mark VII container home interior view 1
Mark VII container home interior view 2
Mark VII container home interior view 3
Mark VII container home interior view 4
Mark VII container home interior view 5
Our Designs
Custom Designs

Are you bringing your own ideas to the table? If so, talk to us! Uniqueness is part of our philosophy. We don’t believe in ‘one size fits all’ so if you would like a bespoke build, we would be ready for one. From joining multiple containers side by side or building a double-storey, we can […]

VIEW DESIGNSbtn-effect-arw
Custom Mark J container home interior
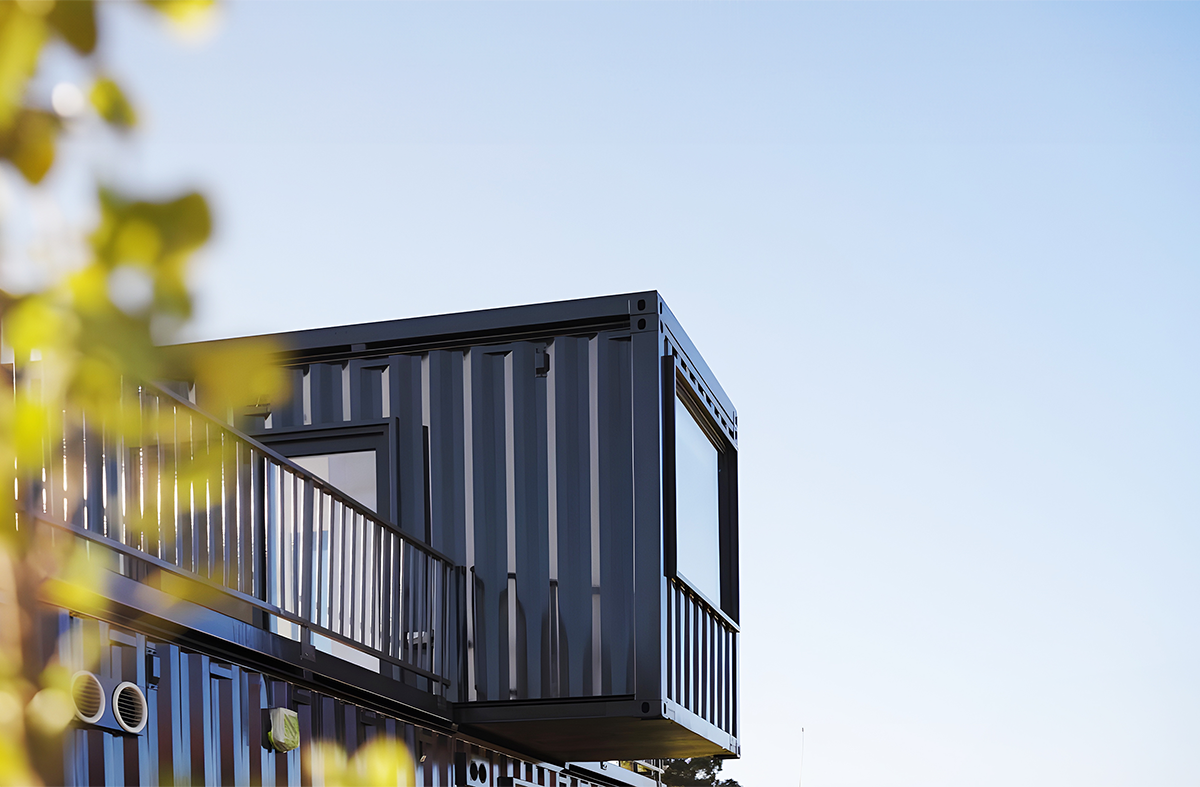
Custom Mark T multi-level container home design
Custom Mark Parallel multi-container home floor plan
Custom Mark Twins multi-container home floor plan
Custom Mark U multi-container home floor plan
Custom Mark J container home interior
Custom Mark T multi-level container home design
Custom Mark Parallel multi-container home floor plan
Custom Mark Twins multi-container home floor plan
Custom Mark U multi-container home floor plan
ctaparallax-item
what our customers say
  • rating

    Very well built! The design is practical and efficient, even customisable to suit individual preferences.

    Jay Oliver
    Sydney Tiny Home Expo
  • rating

    Sonic Steel offers unique VenSulation system which is the proper way to build with shipping containers.

    Stacy Geller
    Sydney Tiny Home Expo
  • rating

    The best value for money out of the whole show. Great customer service with belief and passion about what they do.

    Adrian Abbot
    Brisbane Tiny Home Expo
  • rating

    Five Star Service - immediate communication. Expedient action and attention to detail.
    Mark Goodwin
Why Container Home?

Containers offer great structural stability as well as endurance in all weather conditions. For those of us that choose to live in a container home, we often have what it takes to be different, to be creative and sometimes even unique, not just in the way we live but also in the way we do things. A container is by no means the best form of homes, but rather one that suits. Architecturally designed, innovative, simple.

Why Sonic Steel?

We understand shipping containers. Sonic Steel has been a specialist in the shipping container industry since 2014, predominantly in Victoria, NSW and SA. We have evolved from repairing and servicing to modifying, then to building containers and turning them into homes. We help transform your container home ideas into reality and focus on your experience to deliver a design that suits your lifestyle and is personal to you.

Sonic Steel Container Homes is a product of both skills and experience earned along the years, combined with our creativity and innovation. We bring the knowledge across from our architectural background, and fuse it with our technical craftsmanship to form living spaces that truly represent who we are and what we believe in: Quality.

Sonic Steel’s Insulation


To insulate, we CNC cut polyurethane (PUR) foam blocks that are cured for at least 30 days into the same profile as the container panel’s corrugations. The cured rigid PUR blocks are unharmful compared to spray foam. Electrical cables are run in the grooves within the foam, and the interior wall finish is cement boards. We use liquid polyurethane to glue all of the components together.

Our unique insulation system eliminates air gaps while provides a thermal and vapour barrier to avoid condensation.

Sonic Steel’s Ventilation

To ventilate, we use Zehnder (or S&P) Heat Recovery Ventilation – HRV (two of the best brands on HRVs) to constantly provide fresh filtered air, while retaining up to 85% of the thermal energy; all this work is done from just 8W. The insulation and ventilation work together to form our unique VenSulation system.


Mark VII container home interior view 3
logo
Sonic Steel
1.8K followers • 9 following
Cover for Sonic Steel
Page likes: 2,207

Sonic Steel

(opens in a new tab)

Sonic Steel specialises in shipping container homes and modifications with unique VenSulation System.

This message is only visible to admins.
Problem displaying Facebook posts. Backup cache in use.
Click to show error
Error: (#200) Provide valid app ID Type: OAuthException
ENQUIRE NOW
close
Get In Touch

Use the form below to drop us an email if you have any question or comments.